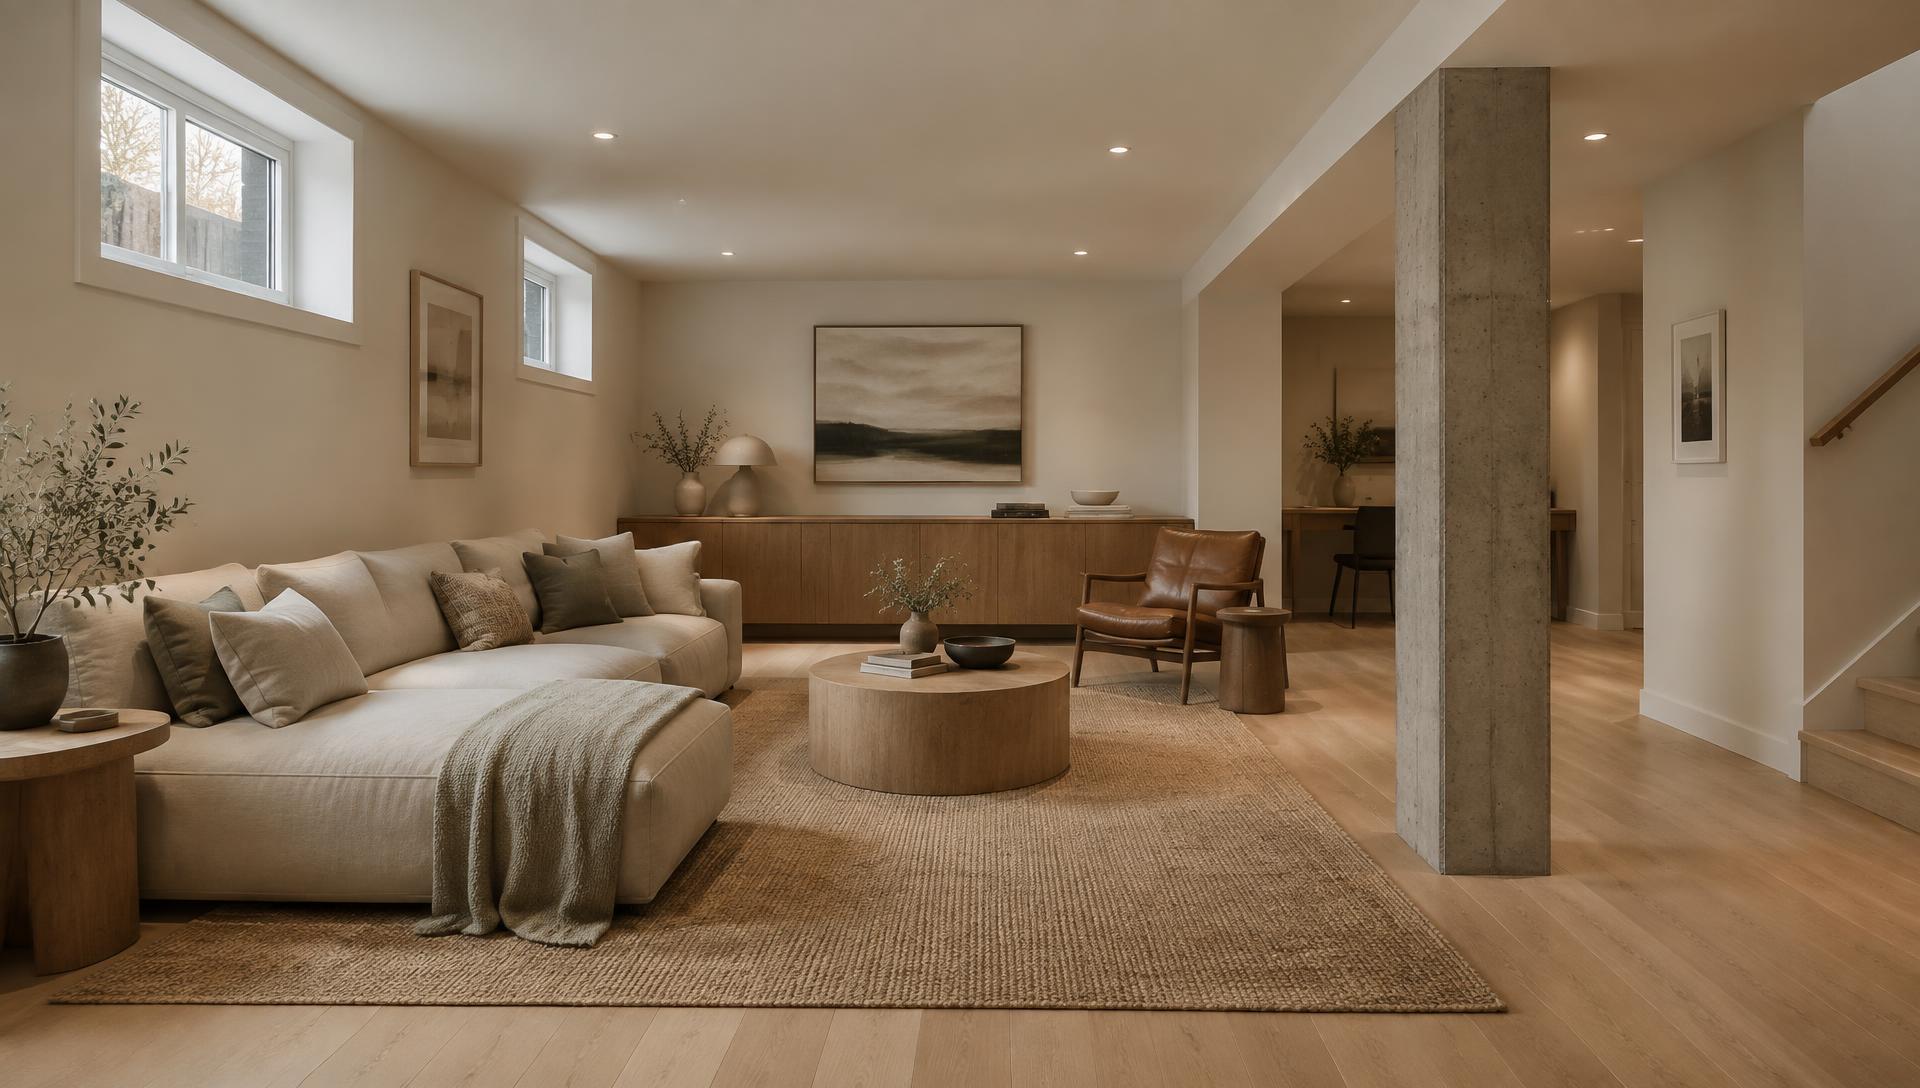
Underpinning · Basement lowering · Calgary
GO DEEPER.LIVE BIGGER.
Underpinning and basement lowering for more useful space beneath the home you already love.
18+ years / 286 projects / 4.8 ★ / Calgary
Illustrative operating profile ·
01 / The space below
YOU DON’T ALWAYS NEEDA BIGGER HOME.
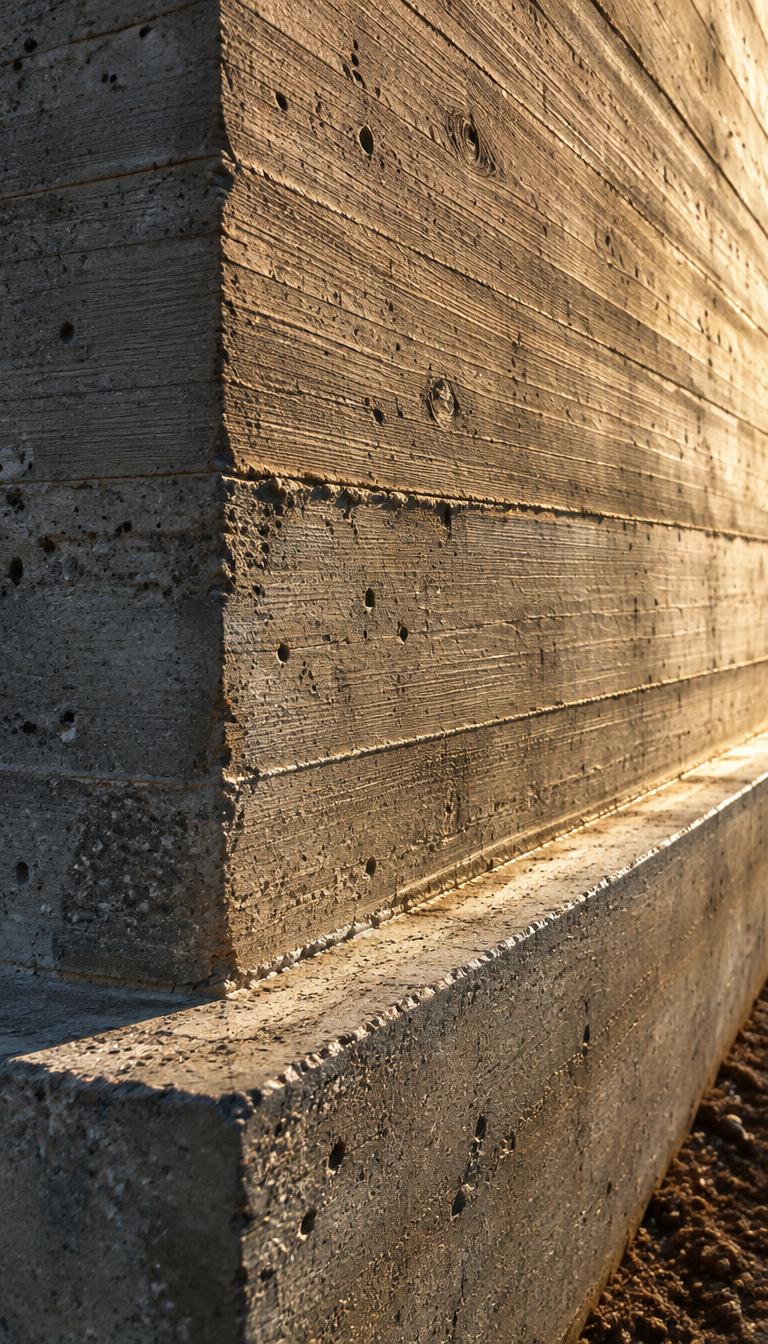
Sometimes the opportunity is already beneath you. The first step is understanding the structure, the existing space and what a different basement could make possible.
02 / Foundation story
WHAT’S UNDER
YOUR HOME?
Conceptual illustration, not a construction sequence. Feasibility and structural design depend on the property.
SAME HOME.A COMPLETELY DIFFERENT BASEMENT.
 BeforeAfter · Concept
Illustrative transformation. Finished interior shown as a concept beyond the structural scope.
03 / Services
THE WORK THATCHANGES THE SPACE.
UNDERPINNING
Supporting the existing foundation where the assessed design calls for it.
BASEMENT LOWERING
Exploring more headroom through a coordinated floor-level and structural plan.
BASEMENT UNDERPINNING
Understanding the support work beneath a basement transformation.
SECONDARY SUITE PREPARATION
Planning the structural phase of a possible suite, with the wider approval process in view.
04 / Projects
THREE BASEMENTS.THREE DIFFERENT POSSIBILITIES.
UPPER MOUNTROYAL
Basement Lowering
HAYSBORO
Underpinning + Renovation
1,050 sq. ft. · 11-week illustrative structural phase
Explore project 02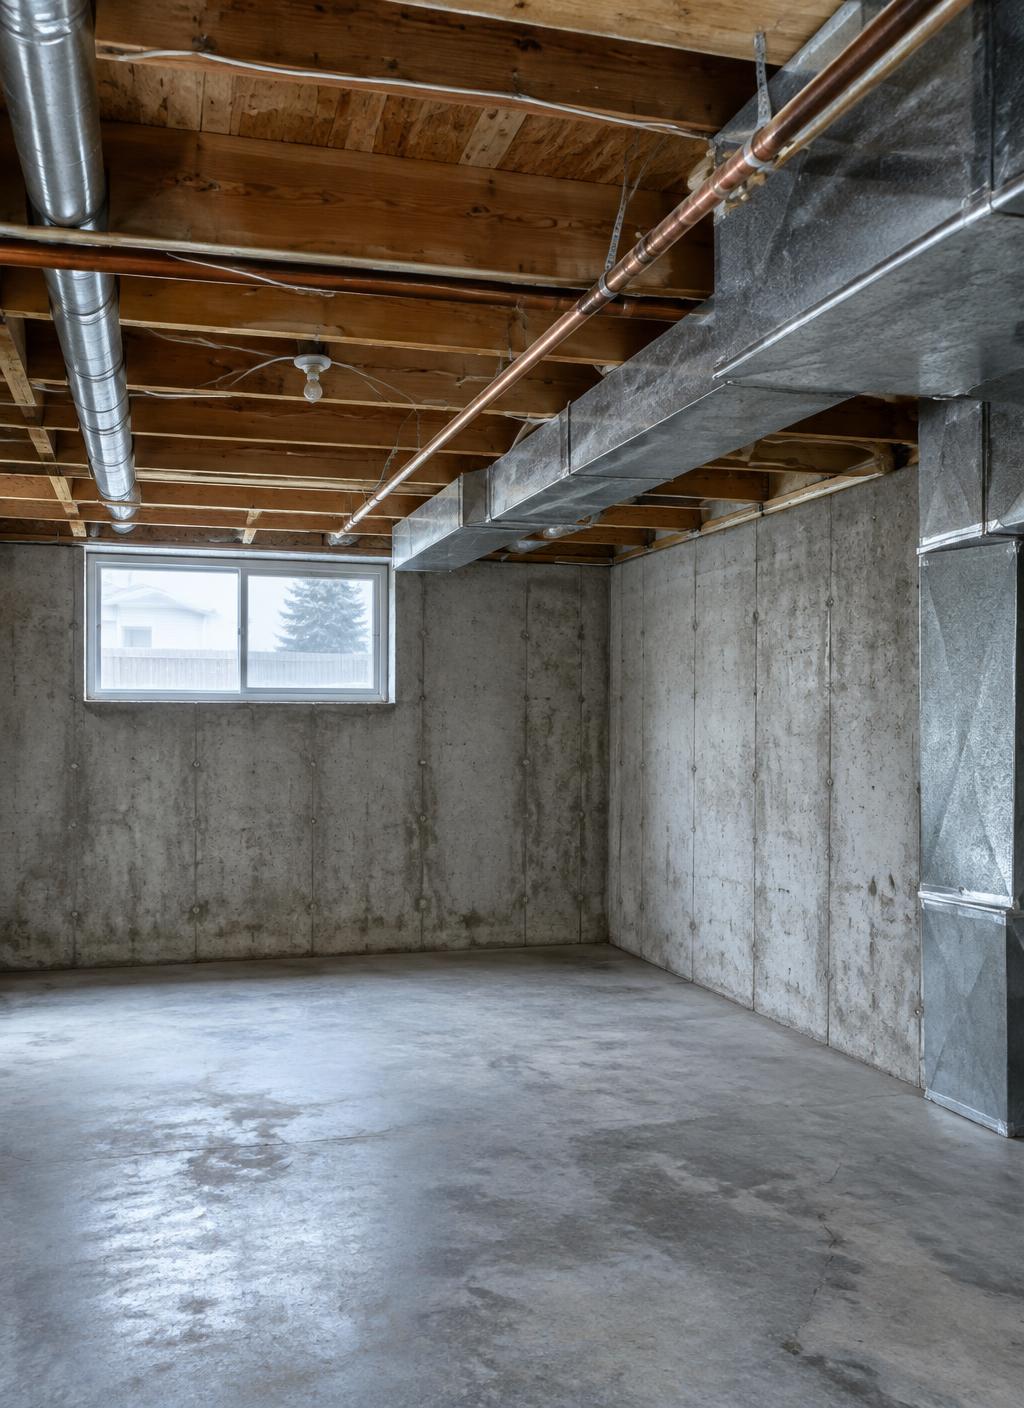
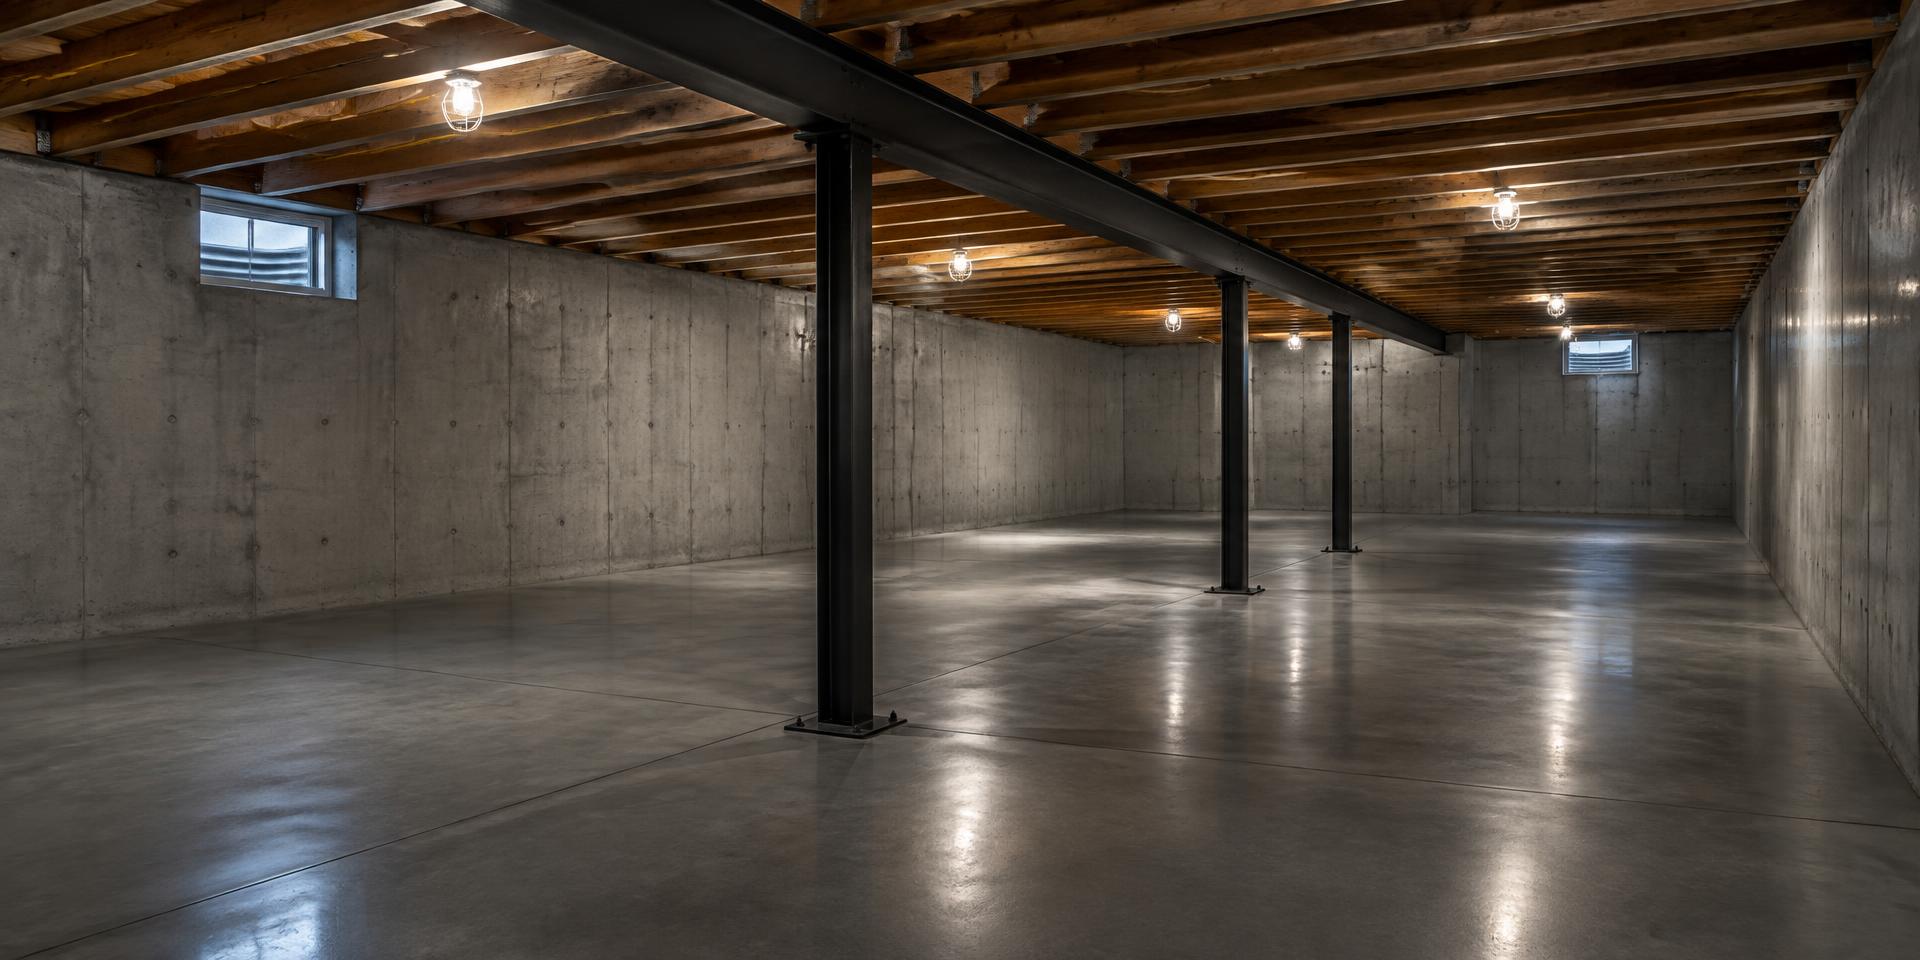
BOWNESS
Secondary Suite Preparation
6′3″ → 7′6″
920 sq. ft. · 12-week illustrative structural phase
Structural preparation does not establish suite approval. See the City of Calgary’s secondary-suite guidance.
Explore project 0305 / Our approach
CLEAR BEFORECONSTRUCTION.
01
Understand the home
Measure, observe and listen to what you want from the space.
02
Assess the possibilities
Review structure, services and headroom options together.
03
Coordinate design & approvals
Work with the professional design and the applicable approvals.
04
Deliver the agreed scope
Carry out the structural work defined in the written scope.
05
Prepare the handover
Close out the structural phase, ready for what comes next.
Actual requirements and sequencing depend on the project and its professional design. See the City of Calgary’s basement-renovation guidance.
BUILT ON WHATYOU CAN VERIFY.
Illustrative profile shown below. Live partner claims will be supported by verified information.
18+
Years
286
Projects
$5M
Example coverage
5 YEAR
Example workmanship warranty
ENGINEERING
Coordination
05 / In their words
Illustrative customer reviewsReviews
4.8
Average of 8 illustrative reviews
“No quick promise that everything would be easy. They took measurements, explained what still needed to be checked and came back with a scope we could follow.”
★★★★★ Martin D. · Haysboro
“We appreciated knowing what this phase would and wouldn't include. We still had other suite work ahead of us, but the structural part was finally a clear plan.”
★★★★★ Nina S. · Bowness
“Getting material out took longer than expected and the schedule moved a little. We were kept informed, which made the disruption easier to deal with.”
★★★★★ Jess P. · Upper Mount Royal
06 / Headroom planner
How much more room
are you looking for?
You’re exploring
+15″
of additional height
6′5″ → 7′8″ · 900 sq. ft. · Family Room
Feasibility depends on the home, structure, services and site conditions. Finished clearances also depend on the planned floor and ceiling assemblies.
07 / Calgary
UPPER MOUNT ROYAL/ HAYSBORO/ BOWNESS
Different homes. Different constraints. A Calgary-focused starting point.
Markers show demonstration project areas, not job addresses.
LET’S LOOK ATWHAT’S POSSIBLE BELOW.
Demonstration form · nothing is sent
Top Choice SEO presents
THIS ENTIRE CALGARYPLATFORM IS AVAILABLETO ONE CONTRACTOR.
GO DEEPER.
LIVE BIGGER.
- Operator
- Phone
- Reviews
- Projects
- Team
- Illustrative projects→ Your projects
- Illustrative reviews→ Your reviews
- Demo team→ Your team
- Demo contact→ Your contact
Planned domain portfolio
- UNDERPINNINGCALGARY.COM
- UNDERPINNINGCALGARY.CA
- CALGARYUNDERPINNING.COM
- BASEMENTLOWERINGCALGARY.COM
- CALGARYBASEMENTLOWERING.COM